

Address
241 Willoughby Road, Sterrett, AL
Price
$ 342,900
Property Attributes
- MLS#21459879
- TypeSingle Family
- Listing Status Active
- CountySHELBY
- CitySterrett
- AreaChelsea
- NeighborhoodStonehenge
- Zip35147
- Style
- Year Built2026
- Price$ 342,900
- Bedrooms4
- Full Bathrooms2
- Half Bathrooms1
- Sqr Footage2185
- Lot Size0.161 Acres
Data Source:
Greater Alabama MLS (GALMLS)
Property Description
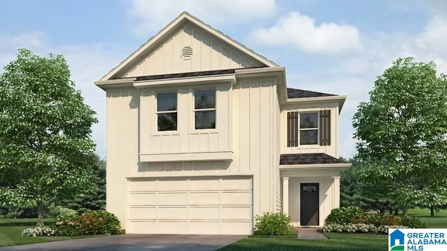
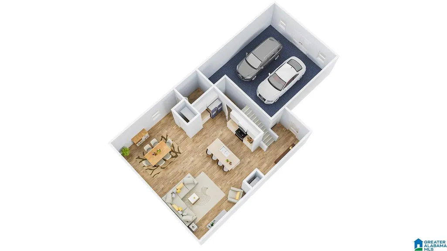
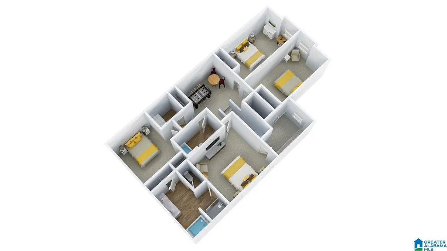
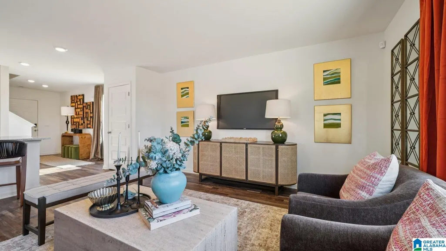
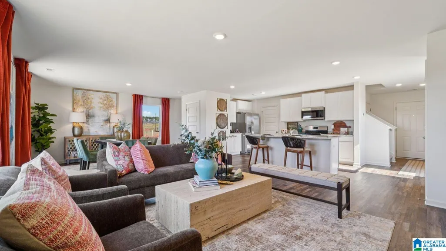
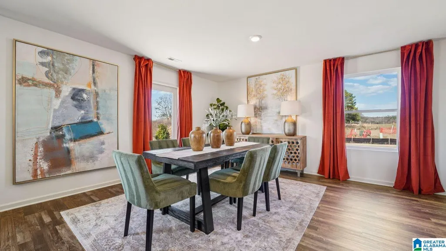
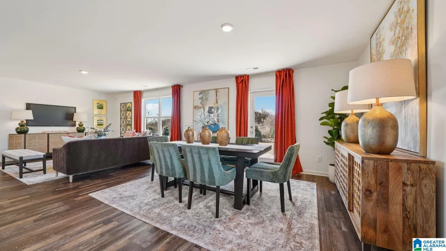
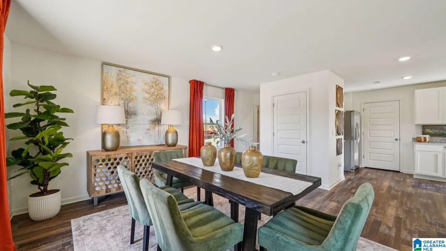
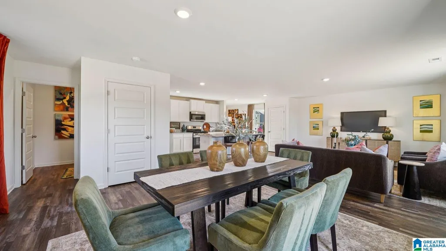
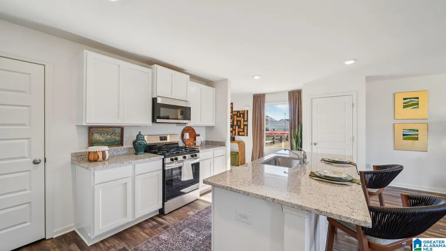
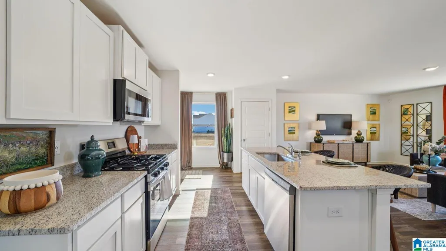
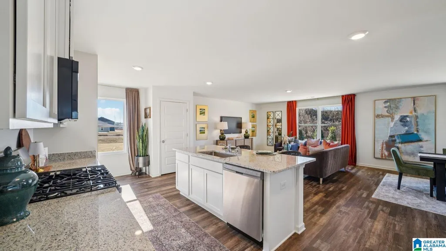
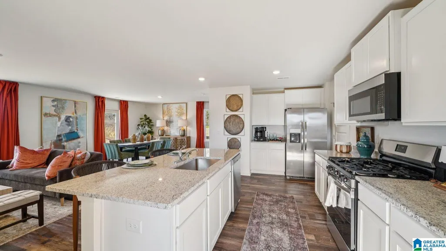
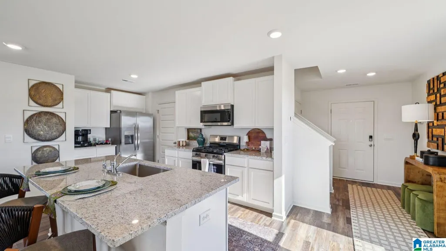
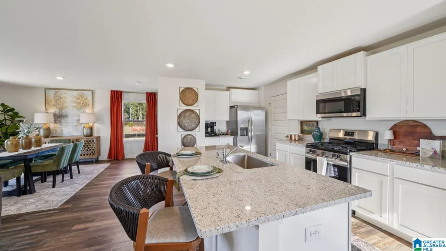
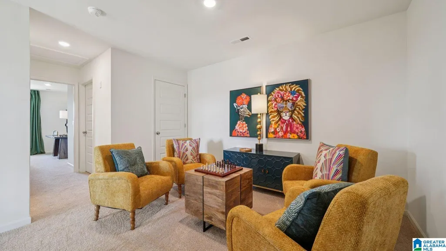
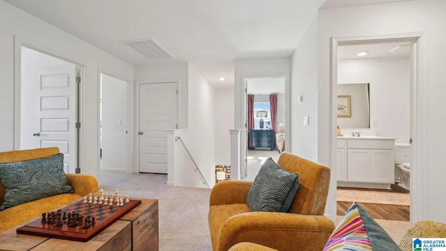
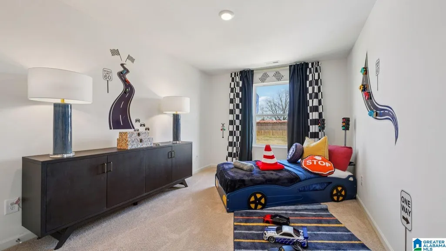
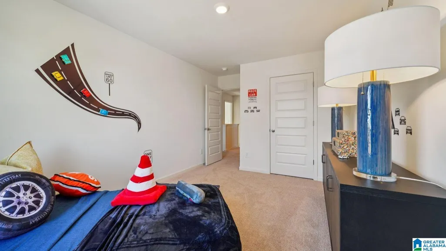
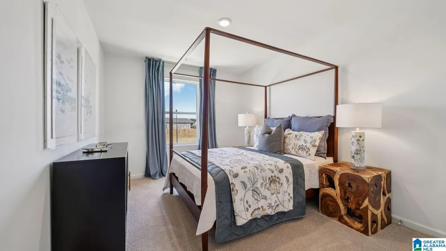
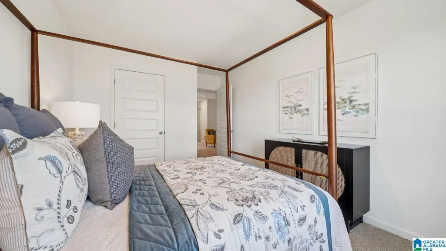
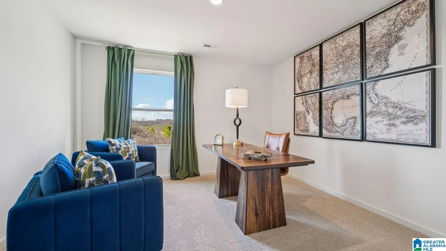
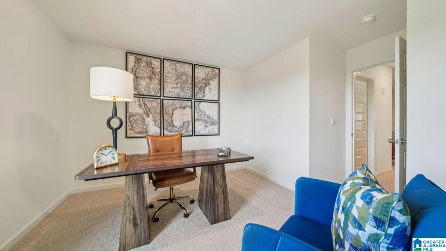
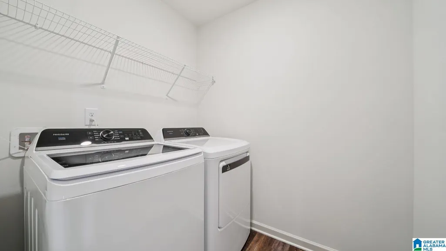
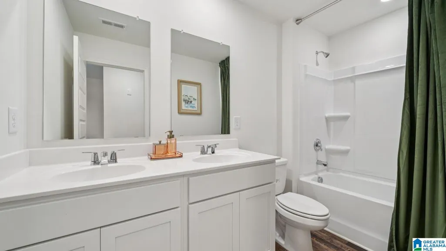
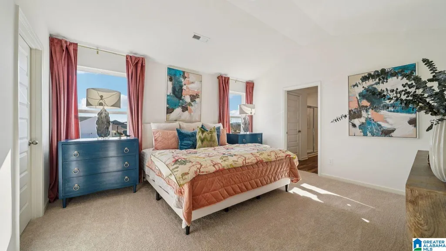
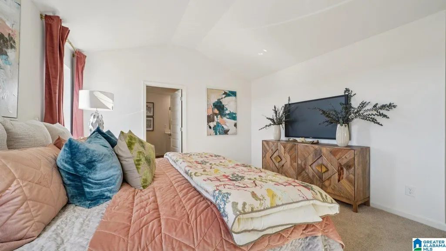
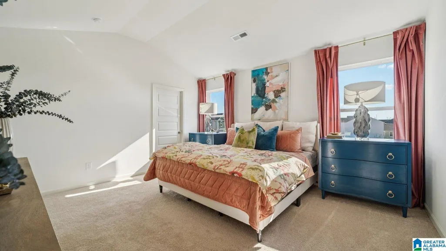
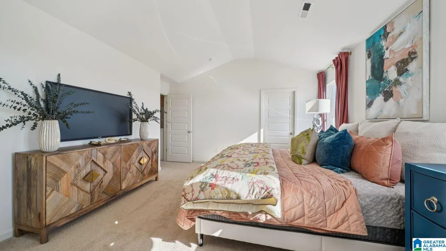
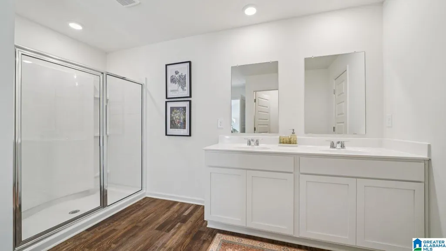
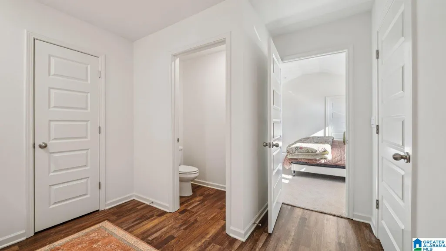
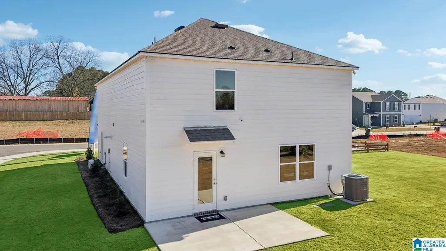
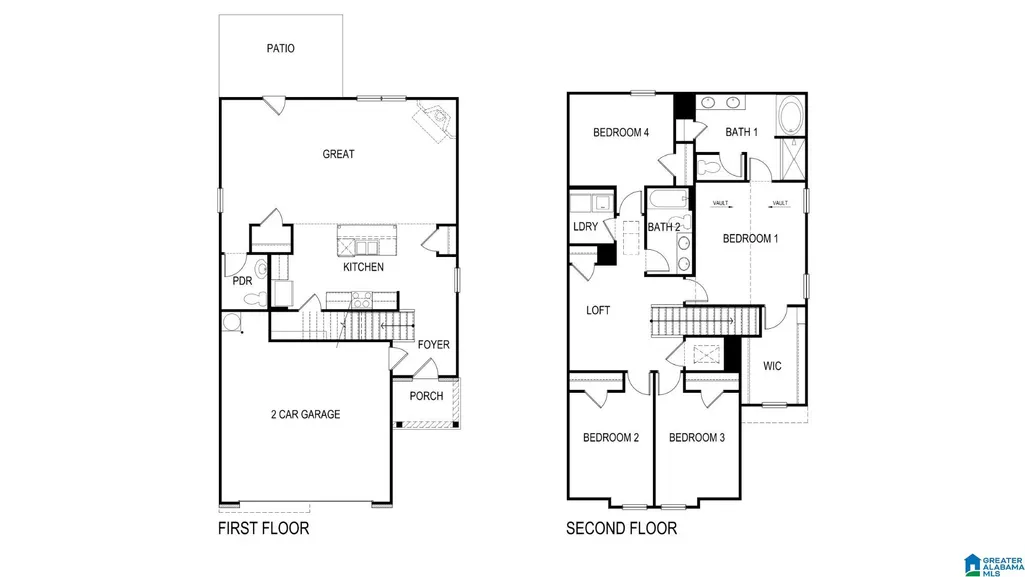
Ask about our interest rates, paid closing cost and easily added options. The Elston plan features an impressive layout with 4 Bedrooms, Loft, and 2.5 Bathrooms in over 2,174 square feet. Open concept with a HUGE Great Room! Durable and stylish LVP throughout main level. Kitchen has lots of cabinets, Granite countertops and stainless steel appliances! The owner's suite is very spacious, and features a double vanity, walk-in shower, and closet. Three additional bedrooms, full bath and Laundry room upstairs. Smart Home system, and Builder 1-2-10 Warranty!
| Elementary School | Middle School | High School |
|---|---|---|
| Chelsea Park Elementary School | Chelsea Middle School | Chelsea High School |
| Price History | |
|---|---|
| 7/22/2026 | Listed $342,900 |
General Features
| Heating | Central (HEAT),Electric (HEAT) |
|---|---|
| Cooling | Central (COOL),Electric (COOL),Zoned (COOL) |
| Laundry Y/N | Yes |
| Development Status | Proposed Construction |
| Garage | 2 |
| Water | Public Water |
| HOA Fee | 235 |
| Status | Active |
| Full Baths | 2 |
| Half Baths | 1 |
| Bathrooms | 3 |
| Year Built | 2026 |
| Subdivision | STONEHENGE |
| Water Heater | Electric (WTRHTR) |
| Topography | Subdivision |
| County | Shelby |
| Class | RESIDENTIAL |
| Type | Single Family |
| FIPS Code | 01117 |
| Levels | 2+ Story |
| Assoc Fee Paid Per | Yearly |
| Status | Active |
| Tax District | WESTOVER |
| Subdivision | AL |
| Sale/Rent | For Sale |
| ROOMS | Bedroom (ROOM),Dining Room (ROOM),Kitchen (ROOM),Living/Dining (ROOM),Master Bedroom (ROOM) |
| Area | Chelsea |
| Primary City | Sterrett |
| Virtual Tour | https://www.zillow.com/view-imx/e42c7e72-cdfa-41dd-9053-978b46db80c3?setAttribution=mls&wl=true&initialViewType=pano&utm_source=dashboard |
| High School | CHELSEA |
| City | STERRETT |
| Financing | Cash,Conventional,FHA,VA,USDA Rural |
| Elementary School | CHELSEA PARK |
| Middle School | CHELSEA |
| Legal Description | Stonehenge Phase 1 Map Book 61 Page 92 Lot 156 |
| Postal Code | 35147 |
| Price Per Sq Ft Total AG | 156.93 |
Interior Features
| Interior Amenities | None |
|---|---|
| Beds | 4 |
| Floors | Carpet,Vinyl |
| LAUNDRY LOCATION | Laundry (MLVL) |
| Kitchen Features | Eating Area,Island,Pantry |
| Attic | Other |
| KITCHEN EQUIPMENT | Dishwasher Built-In,Microwave Built-In,Some Stainless Appl,Stove-Electric |
| Room 1 | Bedroom |
| Room 2 | Bedroom |
| Room 3 | Kitchen |
| Room 4 | Master Bedroom |
| Room 5 | Bedroom |
| Room 6 | Living/Dining |
| Room 7 | Dining Room |
Exterior Features
| Exterior | Siding-Hardiplank |
|---|---|
| Foundation | Slab |
| Waterfront | No |
| Lot Size Area | 0.161 |
| Patio? | No |
| Exterior Features | None |
| Pool? | No |
| Flood Plain (Y/N) | No |
| SEWER/SEPTIC | Connected |
| Parcel Access | Curb and Gutters,Paved Road,Public Road |
Amenities
- Foreclosure
- Views
- Short Sale
- New Construction
- Adult 55+
- Lease To Own
- No HOA Fees
- Furnished
- Primary On Main
- Air Conditioning
- Seller Finance
- Green
- Fixer Upper
- Horse
- Golf
- Fireplace
- Deck
- Garage
- Basement
- Pool
Property vs Single Family Average in 35147
Price
Year Built
Visits
In The Neighborhood
Sterrett
$ 324,900
244 Willoughby Road
Sterrett, AL 35147
- Type
- Single Family
- Size
- 1,774 SqFt
- Rooms
- 4 Beds + 2 Baths
Sterrett
$ 342,900
248 Willoughby Road
Sterrett, AL 35147
- Type
- Single Family
- Size
- 2,185 SqFt
- Rooms
- 4 Beds + 2.5 Baths
Sterrett
$ 292,900
240 Willoughby Road
Sterrett, AL 35147
- Type
- Single Family
- Size
- 1,376 SqFt
- Rooms
- 3 Beds + 2 Baths
Sterrett
$ 309,900
249 Willoughby Road
Sterrett, AL 35147
- Type
- Single Family
- Size
- 1,613 SqFt
- Rooms
- 4 Beds + 2.5 Baths
 © 2026 Greater Alabama MLS. IDX information is provided exclusively for consumers personal, non-commercial use and may not be used for any purpose other than to identify prospective properties consumers may be interested in purchasing. IDX content is not guaranteed accurate by the MLS or Mega Agent Group. Data last updated: September 12, 2026 6:43 PM UTC
