
Open House Sun, Sep 13th 02:00 PM - 04:00 PM
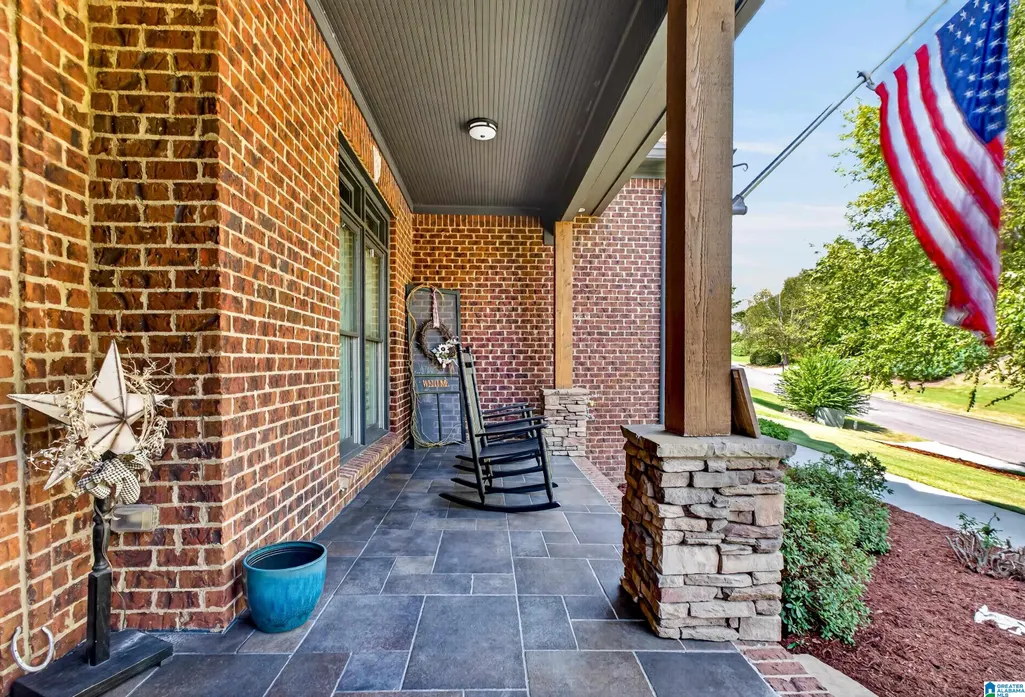
Address
236 River Oaks Drive, Helena, AL
Price
$ 925,000
Property Attributes
- MLS#21464199
- TypeSingle Family
- Listing Status Active
- CountySHELBY
- CityHelena
- AreaHelena - Pelham
- NeighborhoodRiverwoods
- Zip35080
- Style
- Year Built2011
- Price$ 925,000
- Bedrooms5
- Full Bathrooms5
- Half Bathrooms1
- Sqr Footage5430
- Lot Size1.13 Acres
Data Source:
Greater Alabama MLS (GALMLS)
Property Description
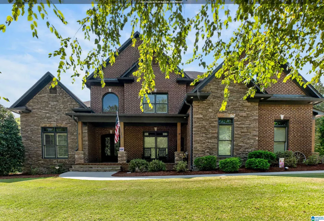
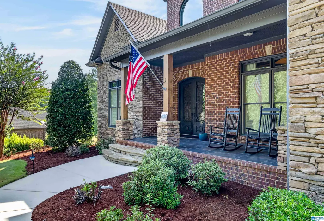
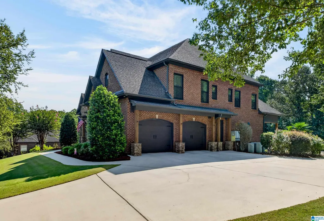
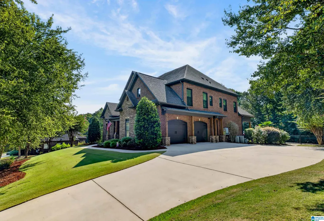
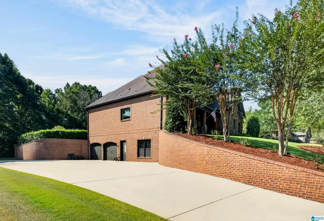
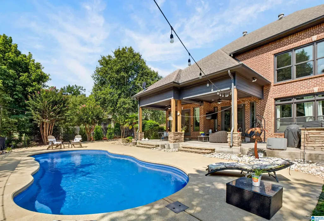
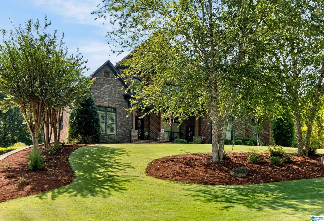
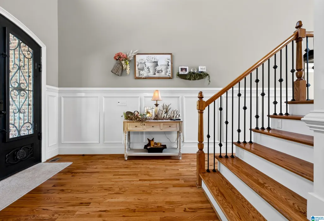
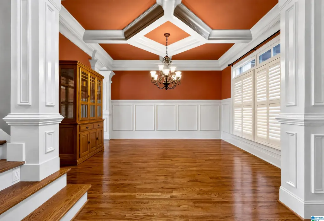
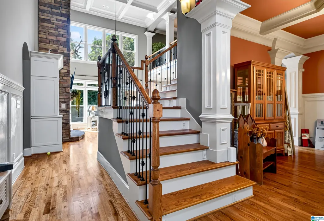
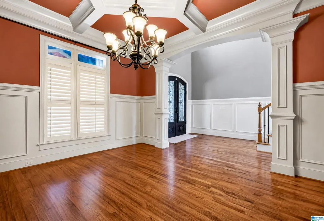
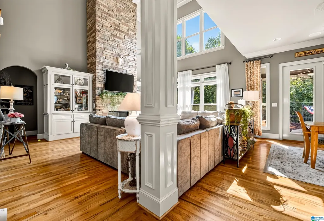
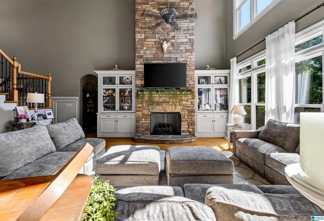
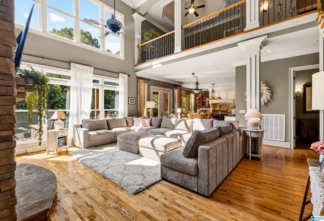
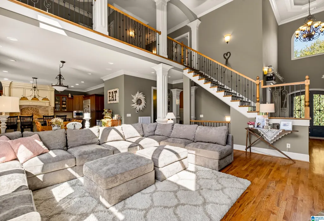
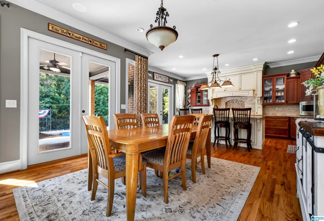
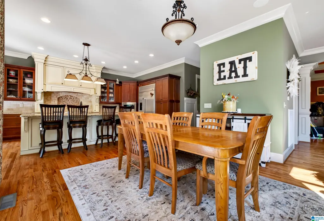
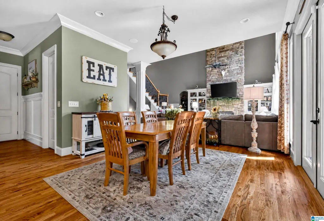
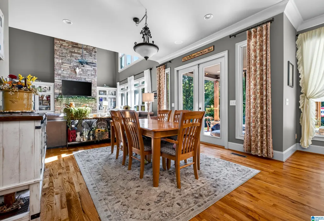
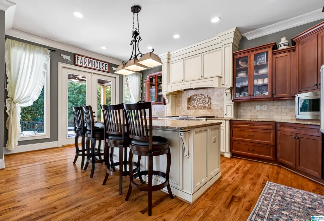
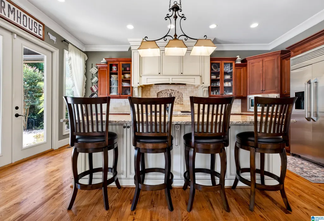
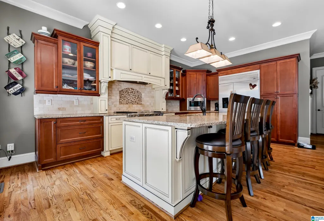
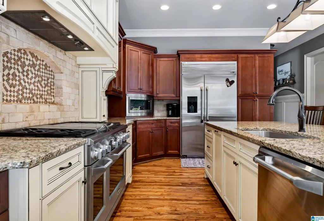
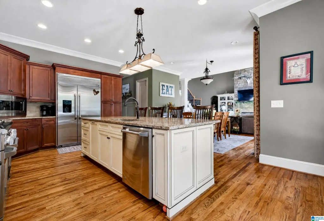
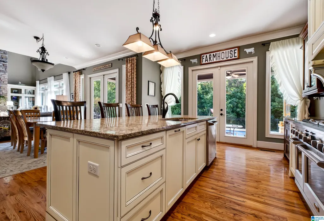
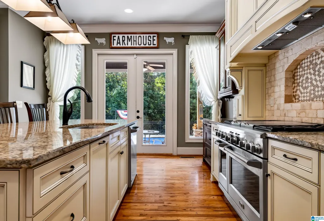
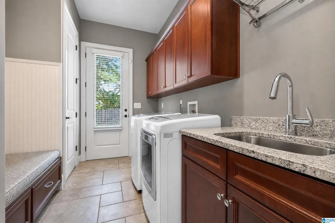
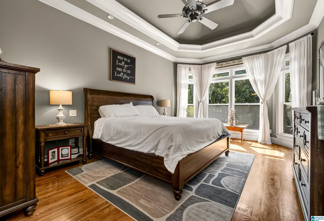
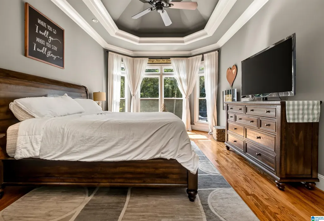
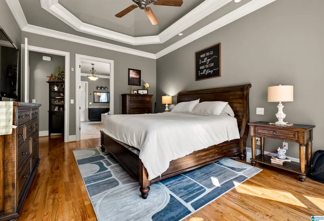
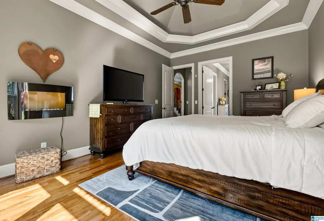
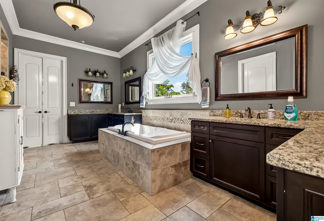
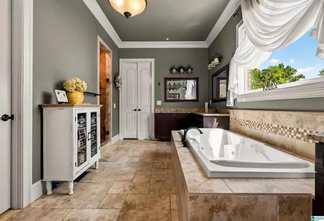
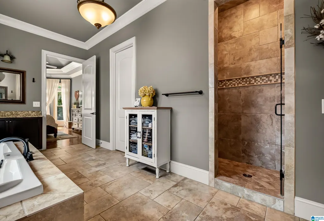
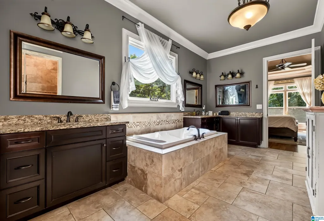
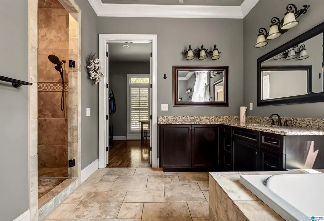
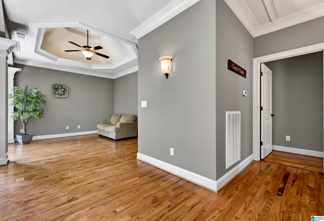
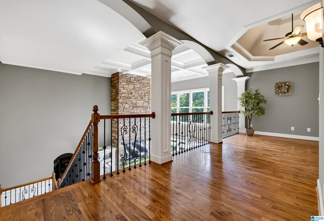
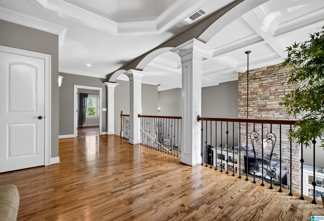
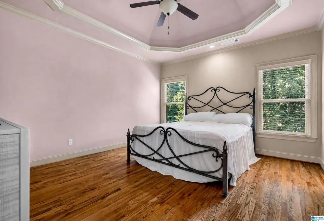
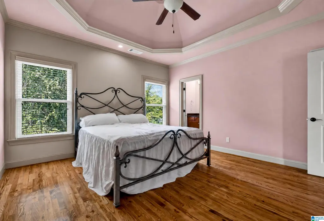
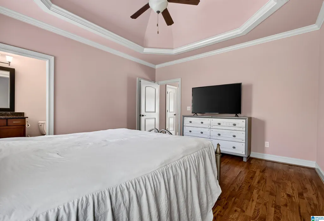
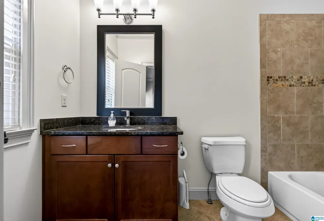
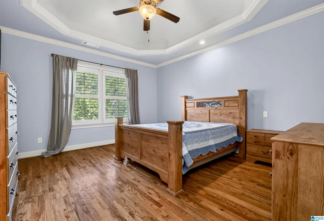
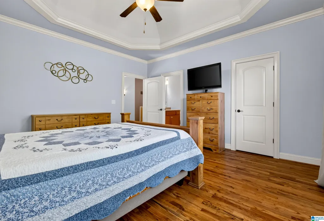
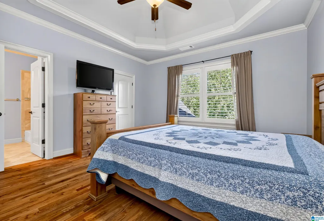
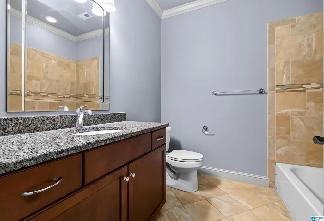
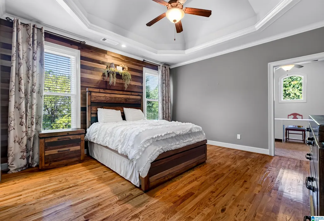
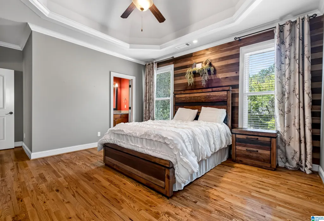
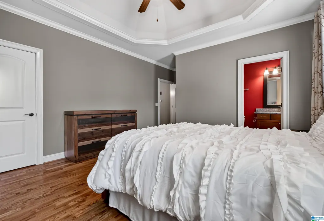
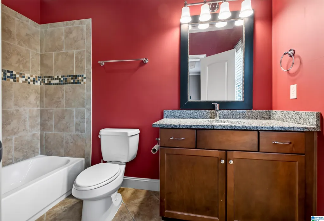
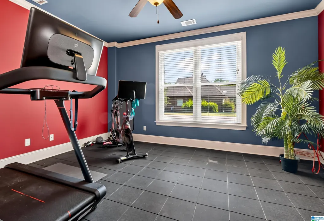
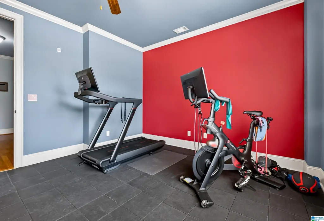
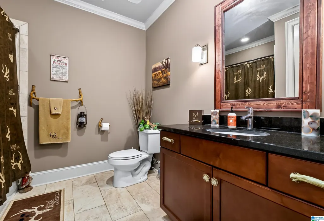
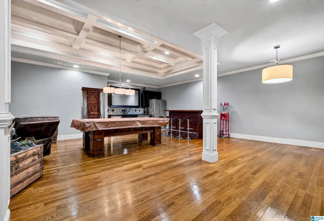
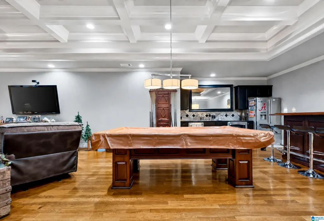
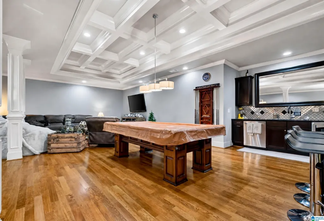
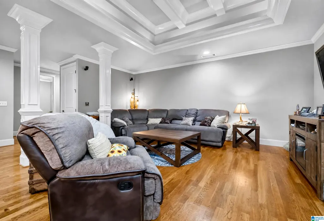
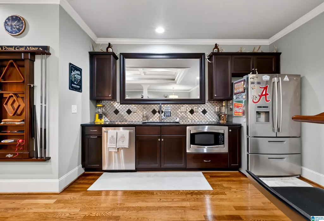
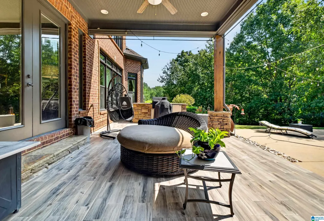
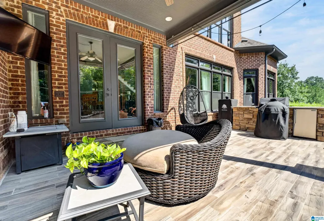
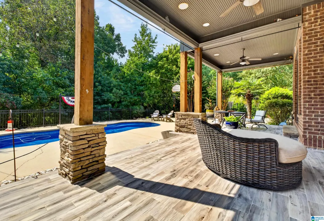
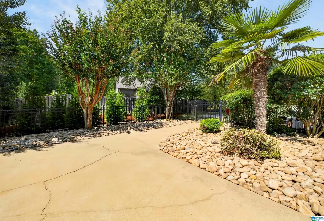
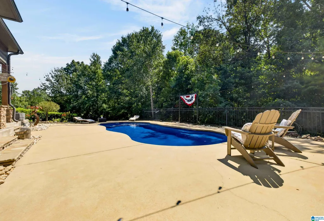
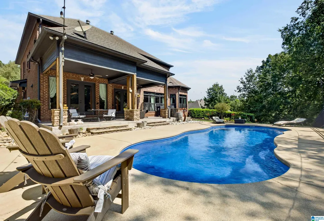
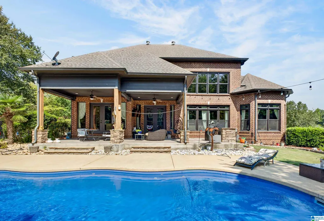
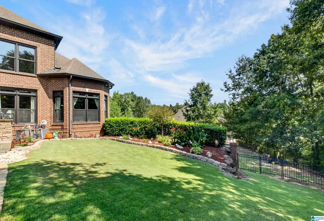
Spectacular custom built, 4 side brick, open floor plan home on over an acre with every amenity you can possibly imagine! No detailed missed and no expense spared in this masterpiece! Amazing outdoor oasis with salt water fiberglass pool and exquisite outdoor kitchen. Huge covered patio backs up to private wooded area with iron fencing. Every room has tray and coffered ceilings. Master suite on main is unbelievable! Real hardwoods, castle front door and custom crown molding. All 3 large bedrooms upstairs have private baths with granite. Large loft area for office or extra den. Custom chefs kitchen with high-end appliances. Granite in main level laundry room. Fully finished basement for ultimate entertaining potential with bar, kitchen area, big screen tv with surround sound, etc. Large storm shelter in basement with poured concrete walls. Bedroom in basement is set up as gym (rubber flooring, etc.). Amazing neighborhood, community, and schools. ABSOLUTE MUST SEE!!!
| Elementary School | Middle School | High School |
|---|---|---|
| Helena Elementary School | Helena Middle School | Helena High School |
| Price History | |
|---|---|
| 9/5/2026 | Listed $925,000 |
General Features
| Heating | 3+ Systems (HEAT),Central (HEAT),Heat Pump (HEAT) |
|---|---|
| Cooling | 3+ Systems (COOL),Central (COOL) |
| Laundry Y/N | Yes |
| Development Status | Existing |
| Fireplaces | 1 |
| Garage | 4 |
| Water | Private Water |
| HOA Fee | 600 |
| Status | Active |
| Full Baths | 5 |
| Half Baths | 1 |
| Bathrooms | 6 |
| Year Built | 2011 |
| Subdivision | RIVERWOODS |
| Water Heater | 2+ Water Heaters,Electric (WTRHTR) |
| Topography | Some Trees,Subdivision |
| County | Shelby |
| Class | RESIDENTIAL |
| Type | Single Family |
| FIPS Code | 01117 |
| Features | Clubhouse,Playground,Sidewalks,Street Lights |
| Levels | 1.5-Story |
| Assoc Fee Paid Per | Yearly |
| Status | Active |
| Tax District | HELENA |
| Subdivision | AL |
| Sale/Rent | For Sale |
| ROOMS | 2nd Kitchen (ROOM),Bedroom (ROOM),Den/Family (ROOM),Dining Room (ROOM),Full Bath (ROOM),Great Room (ROOM),Kitchen (ROOM),Master Bath (ROOM),Master Bedroom (ROOM) |
| Area | Helena,Pelham |
| Primary City | Helena |
| Virtual Tour | https://vimeo.com/1224318189 |
| High School | HELENA |
| City | HELENA |
| Financing | Cash,Conventional,VA |
| Elementary School | HELENA |
| Middle School | HELENA |
| Legal Description | Block: Lot: 782 RIVERWOODS 7TH SECTOR PH 2 |
| Postal Code | 35080 |
| Price Per Sq Ft Total AG | 170.35 |
Interior Features
| Interior Amenities | Recess Lighting,Security System,Split Bedroom |
|---|---|
| Basement | Full Basement |
| Basement Area | 1702 |
| Beds | 5 |
| Floors | Hardwood,Tile Floor |
| LAUNDRY LOCATION | Laundry (MLVL) |
| Kitchen Features | Breakfast Bar,Eating Area,Island,Pantry |
| Attic | Pull-Down,Walk-In |
| KITCHEN EQUIPMENT | Dishwasher Built-In,Disposal,Microwave Built-In,Self-Cleaning,Refrigerator,Some Stainless Appl,Stove-Gas |
| Fireplace Type | Gas (FIREPL) |
| Room 1 | Great Room |
| Room 10 | Full Bath |
| Room 11 | Full Bath |
| Room 12 | Den/Family |
| Room 13 | 2nd Kitchen |
| Room 14 | Bedroom |
| Room 15 | Full Bath |
| Room 2 | Dining Room |
| Room 3 | Kitchen |
| Room 4 | Master Bedroom |
| Room 5 | Master Bath |
| Room 6 | Bedroom |
| Room 7 | Bedroom |
| Room 8 | Bedroom |
| Room 9 | Full Bath |
Exterior Features
| Exterior | 4 Sides Brick |
|---|---|
| Foundation | Basement |
| Pool | Cleaning System,In-Ground,Salt Water |
| Waterfront | No |
| Pool Type | Personal Pool |
| Lot Size Area | 1.13 |
| Patio? | Yes |
| Exterior Features | Fenced Yard,Sprinkler System |
| Pool? | Yes |
| Patio | Covered - (PATIO) |
| Flood Plain (Y/N) | No |
| SEWER/SEPTIC | Connected |
| Parcel Access | Curb and Gutters,Public Road |
Amenities
- Foreclosure
- Views
- Short Sale
- New Construction
- Adult 55+
- Lease To Own
- No HOA Fees
- Furnished
- Primary On Main
- Air Conditioning
- Seller Finance
- Green
- Fixer Upper
- Horse
- Golf
- Fireplace
- Deck
- Garage
- Basement
- Pool
Property vs Single Family Average in 35080
Price
Year Built
Visits
 © 2026 Greater Alabama MLS. IDX information is provided exclusively for consumers personal, non-commercial use and may not be used for any purpose other than to identify prospective properties consumers may be interested in purchasing. IDX content is not guaranteed accurate by the MLS or Mega Agent Group. Data last updated: September 12, 2026 6:43 PM UTC
